

Listing Courtesy of:  NORTHSTAR MLS as distributed by MLS GRID / Listed By: James Preiner, Coldwell Banker Crown Realtors
 NORTHSTAR MLS as distributed by MLS GRID / Listed By: James Preiner, Coldwell Banker Crown Realtors
 17196 Hal Drive Park Rapids, MN 56470
Active (17 Days)
$769,000 (USD)

Description
MLS #:
7142009
7142009
Taxes
$3,965(2026)
$3,965(2026)
Lot Size
1.62 acres
1.62 acres
Type
Single-Family Home
Single-Family Home
Year Built
1990
1990
Style
Two
Two
Views
Lake, Panoramic
Lake, Panoramic
School District
Park Rapids
Park Rapids
County
Hubbard County
Hubbard County
Listed By
James Preiner, Coldwell Banker Crown Realtors
Source
NORTHSTAR MLS
Last checked Sep 28 2026 at 5:56 PM GMT+0000
NORTHSTAR MLS
Last checked Sep 28 2026 at 5:56 PM GMT+0000
Bathroom Details
- Full Bathroom: 1
- 3/4 Bathrooms: 2
Interior Features
- Dishwasher
- Cooktop
- Microwave
- Washer
- Dryer
- Water Softener Owned
- Electric Water Heater
- Water Osmosis System
Lot Information
- Tree Coverage - Heavy
- Accessible Shoreline
- Underground Utilities
Property Features
- Level
- Fireplace: 1
- Fireplace: Wood Burning Stove
Heating and Cooling
- Radiant
- In-Floor Heating
- Wood Stove
- Dual Fuel/Off Peak
- Fireplace(s)
- Ductless Mini-Split
Basement Information
- Walkout
- Full
- Finished
- Egress Window(s)
- Block
Exterior Features
- Roof: Asphalt
Utility Information
- Sewer: Tank With Drainage Field
- Fuel: Electric
Parking
- Attached Garage
- Asphalt
Stories
- 2
Living Area
- 2,688 sqft
Location
Disclaimer: The data relating to real estate for sale on this web site comes in part from the Broker Reciprocity SM Program of the Regional Multiple Listing Service of Minnesota, Inc. Real estate listings held by brokerage firms other than Crown Realtors are marked with the Broker Reciprocity SM logo or the Broker Reciprocity SM thumbnail logo and detailed information about them includes the name of the listing brokers.Listing broker has attempted to offer accurate data, but buyers are advised to confirm all items.© 2026 Regional Multiple Listing Service of Minnesota, Inc. All rights reserved.
and detailed information about them includes the name of the listing brokers.Listing broker has attempted to offer accurate data, but buyers are advised to confirm all items.© 2026 Regional Multiple Listing Service of Minnesota, Inc. All rights reserved.
Based on information submitted to the MLS GRID as of 9/28/2026 17:56. All data is obtained from various sources and may not have been verified by broker or MLS GRID. Supplied Open House Information is subject to change without notice. All information should be independently reviewed and verified for accuracy. Properties may or may not be listed by the office/agent presenting the information.

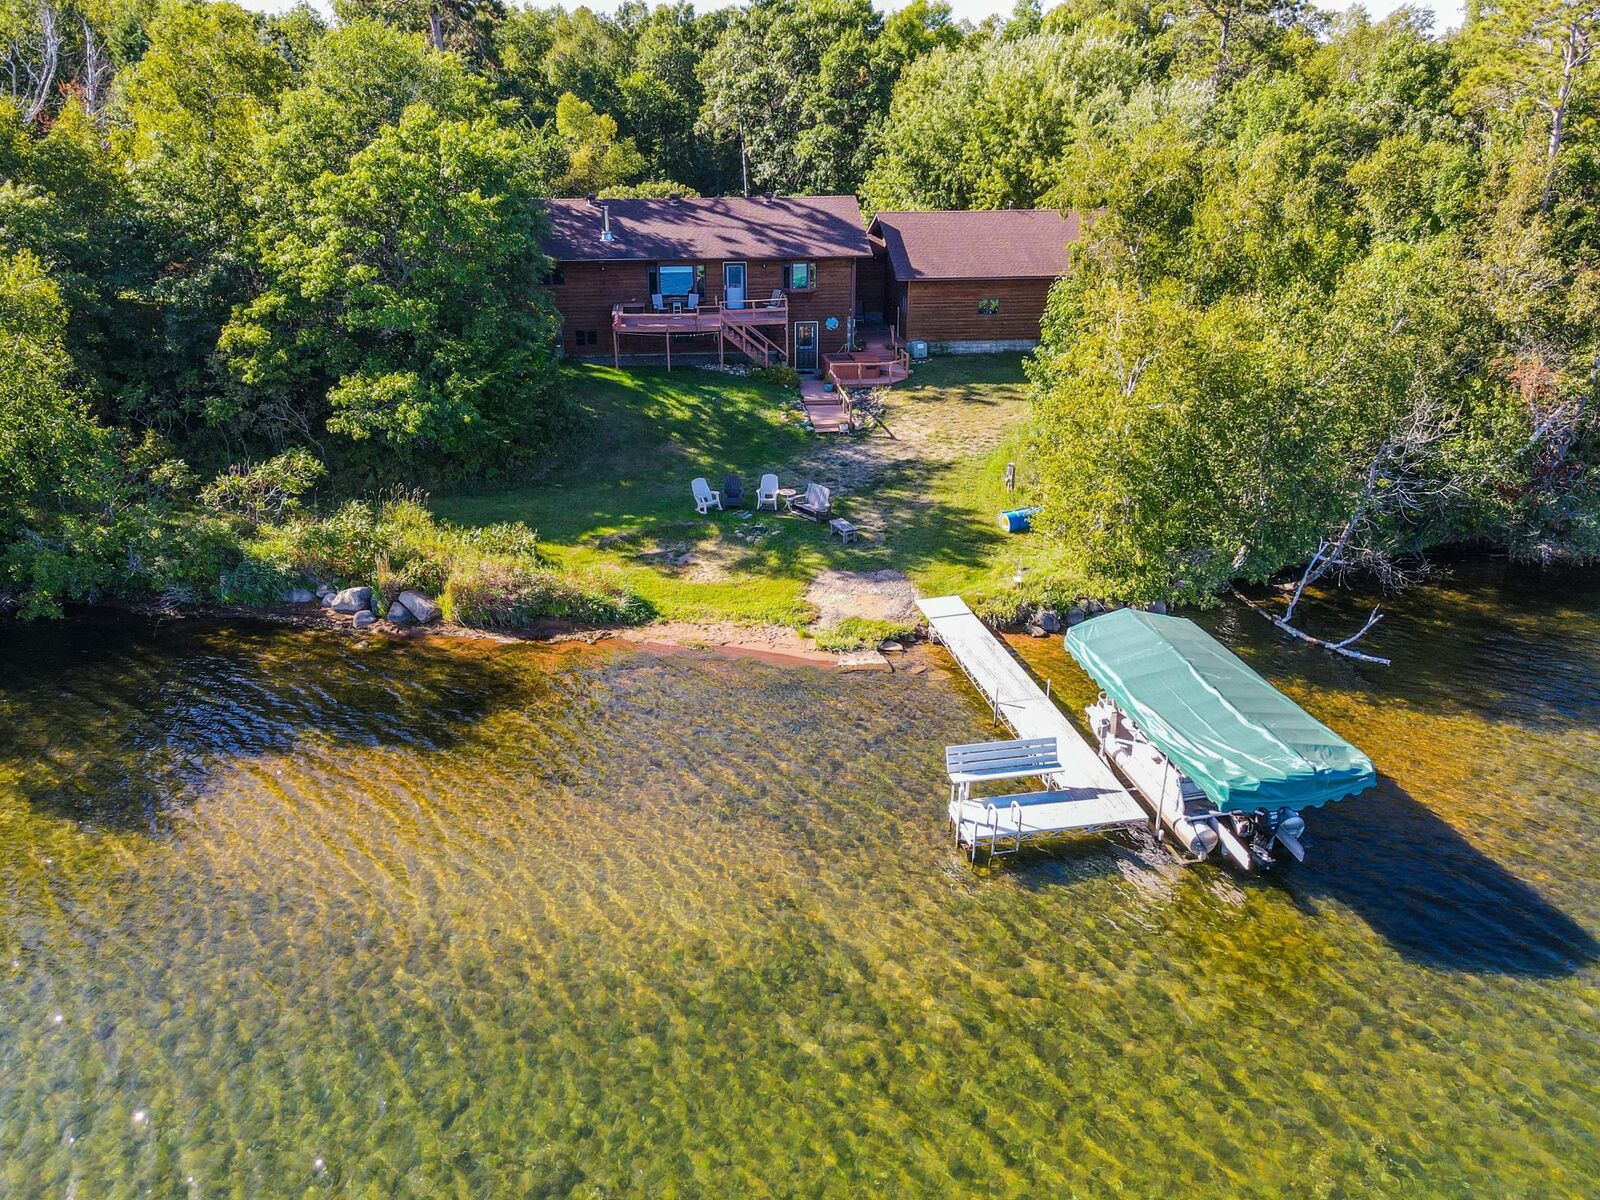
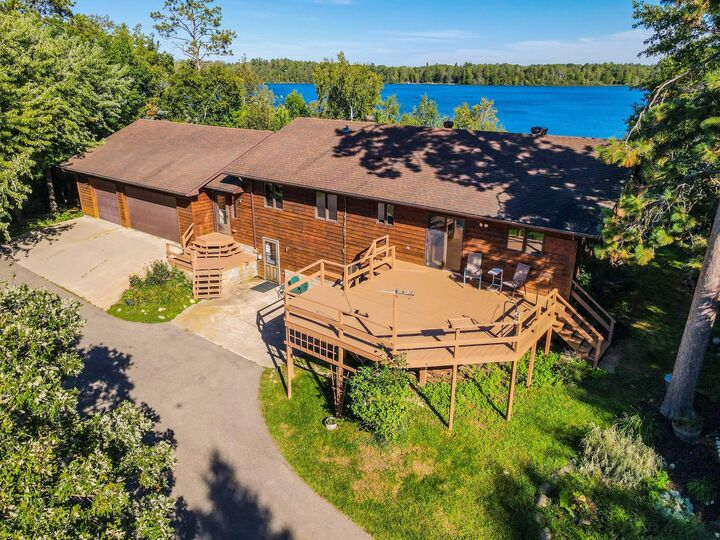
The open kitchen, dining, and living space, provide incredible lake views, and boast a cozy wood-burning stove, Vaulted ceiling, Decks on the Lake side and Backside. The primary suite plus two additional bedrooms sits on the main level, along with a full bath.
The walk-out lower level adds: a large family room with both front and lakeside entrances, two large bedrooms, a ¾ bath, and laundry. Ideal for guests, family, or overflow space.
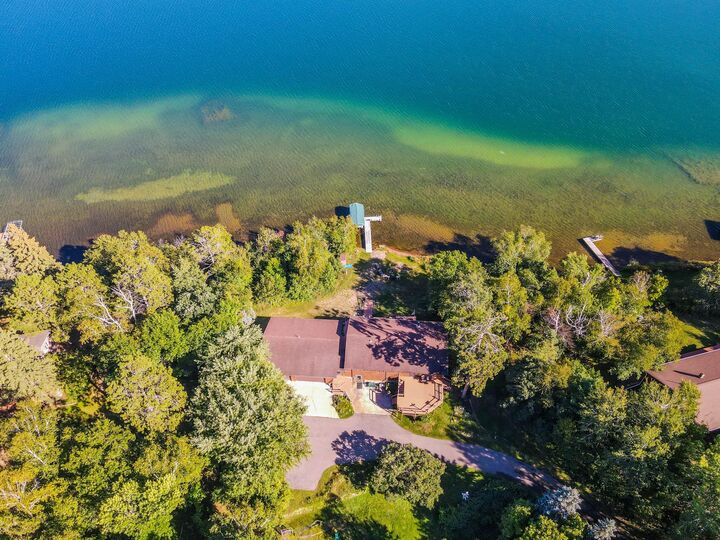
Additionally, a three-stall garage with a large, heated workshop, a 24×24 pole building, a wood-fired sauna, and nicely wooded, private grounds, garden area. Blue is one of the area's clearest lakes (which gives it its blue hue). Quiet, 85 feet deep, Plenty big to play on and managed for walleye and stocked with rainbow trout — perfect for afternoons on the water. One of the area's best-kept secrets. Schedule your tour today.