

Listing Courtesy of:  NORTHSTAR MLS as distributed by MLS GRID / Listed By: Shane McComas, Coldwell Banker Crown Realtors
 NORTHSTAR MLS as distributed by MLS GRID / Listed By: Shane McComas, Coldwell Banker Crown Realtors
 10446 Vermillion Point Drive NE Deer River, MN 56636
Active (7 Days)
$425,000 (USD)

Description
MLS #:
7147836
7147836
Taxes
$1,570(2026)
$1,570(2026)
Lot Size
1.4 acres
1.4 acres
Type
Single-Family Home
Single-Family Home
Year Built
2004
2004
Style
One and One Half
One and One Half
Views
Lake, Panoramic
Lake, Panoramic
School District
Northland Community Schools
Northland Community Schools
County
Cass County
Cass County
Listed By
Shane McComas, Coldwell Banker Crown Realtors
Source
NORTHSTAR MLS
Last checked Sep 28 2026 at 7:11 PM GMT+0000
NORTHSTAR MLS
Last checked Sep 28 2026 at 7:11 PM GMT+0000
Bathroom Details
- Full Bathroom: 1
- 3/4 Bathroom: 1
Interior Features
- Dishwasher
- Range
- Cooktop
- Microwave
- Refrigerator
- Washer
- Dryer
- Air-to-Air Exchanger
- Freezer
- Electric Water Heater
- Water Filtration System
- Fuel Tank - Owned
- Iron Filter
Lot Information
- Tree Coverage - Medium
- Accessible Shoreline
Property Features
- Fireplace: 0
Heating and Cooling
- Baseboard
- In-Floor Heating
- Dual Fuel/Off Peak
- Wall Unit(s)
Basement Information
- Full
- Finished
Exterior Features
- Roof: Age Over 8 Years
- Roof: Metal
Utility Information
- Sewer: Tank With Drainage Field, Private Sewer
- Fuel: Electric
Parking
- Insulated Garage
- Heated Garage
- Detached Garage
- Finished Garage
Stories
- 1
Living Area
- 2,252 sqft
Location
Disclaimer: The data relating to real estate for sale on this web site comes in part from the Broker Reciprocity SM Program of the Regional Multiple Listing Service of Minnesota, Inc. Real estate listings held by brokerage firms other than Crown Realtors are marked with the Broker Reciprocity SM logo or the Broker Reciprocity SM thumbnail logo and detailed information about them includes the name of the listing brokers.Listing broker has attempted to offer accurate data, but buyers are advised to confirm all items.© 2026 Regional Multiple Listing Service of Minnesota, Inc. All rights reserved.
and detailed information about them includes the name of the listing brokers.Listing broker has attempted to offer accurate data, but buyers are advised to confirm all items.© 2026 Regional Multiple Listing Service of Minnesota, Inc. All rights reserved.
Based on information submitted to the MLS GRID as of 9/28/2026 19:11. All data is obtained from various sources and may not have been verified by broker or MLS GRID. Supplied Open House Information is subject to change without notice. All information should be independently reviewed and verified for accuracy. Properties may or may not be listed by the office/agent presenting the information.

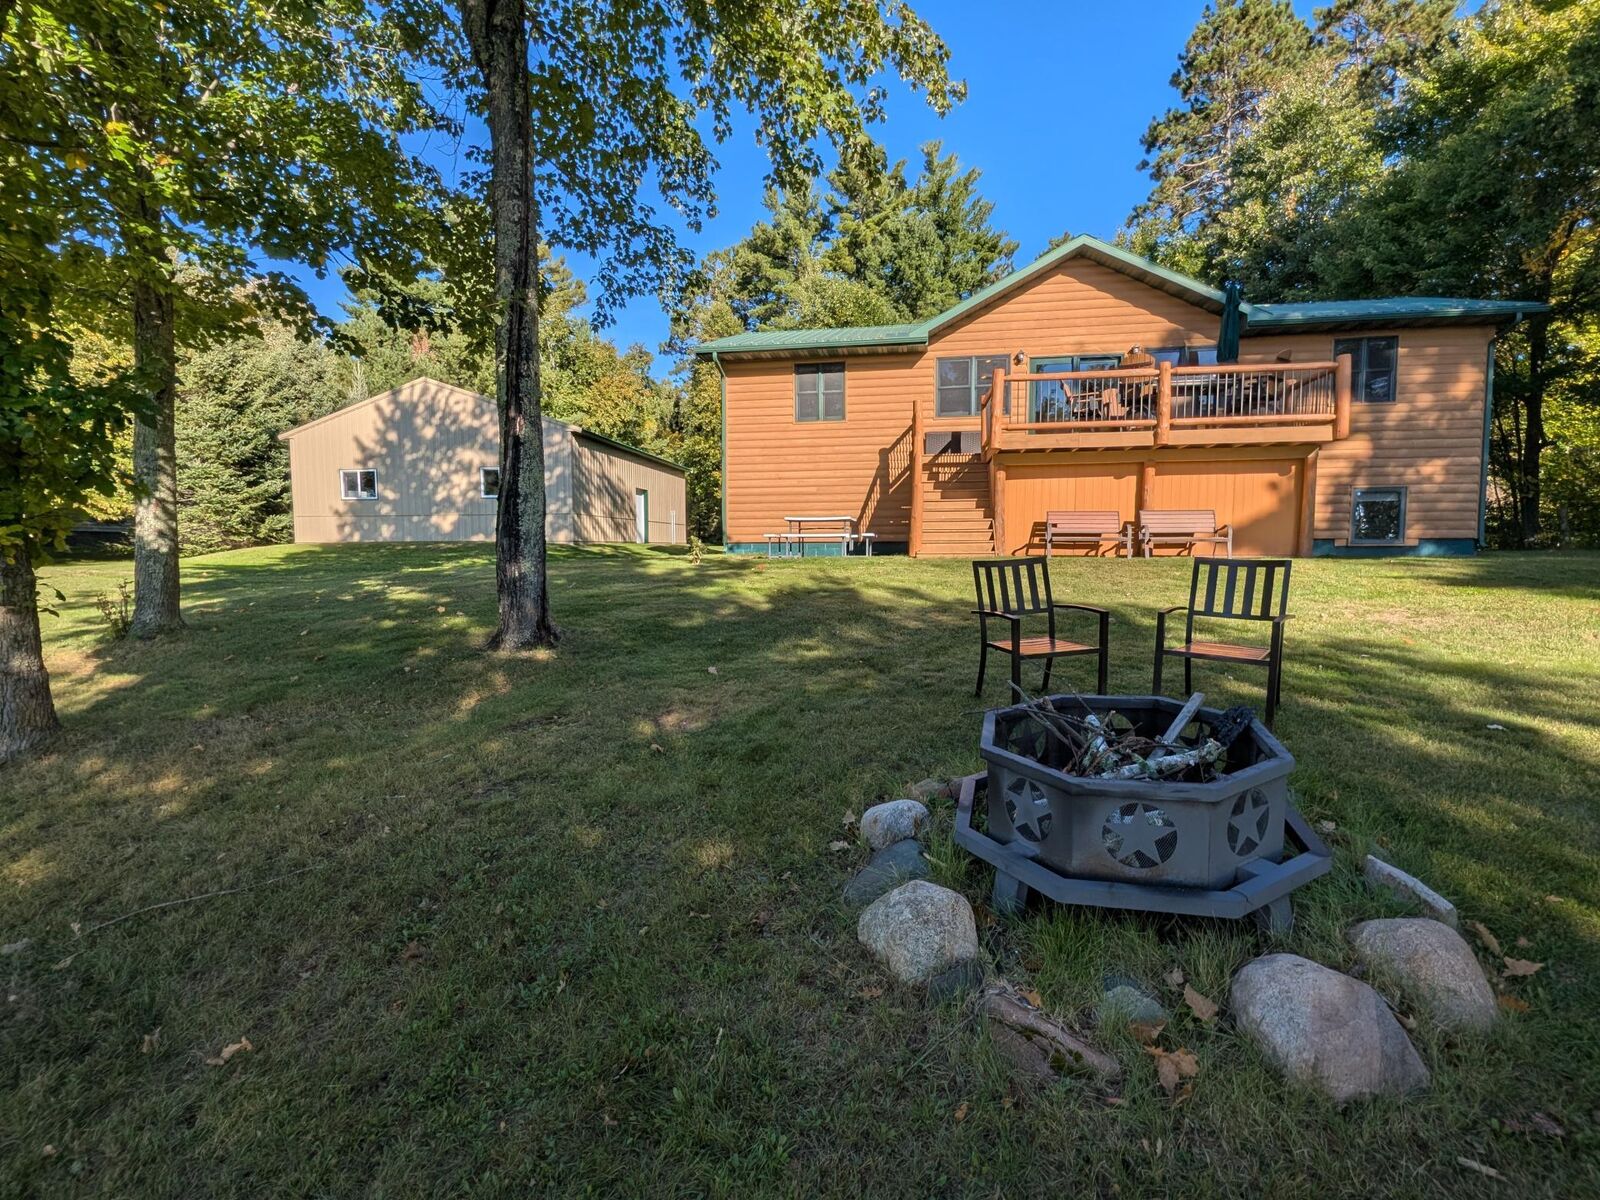
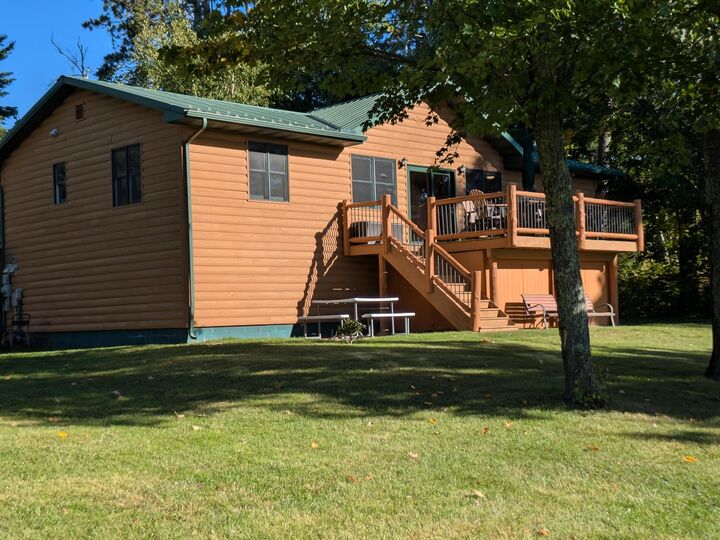
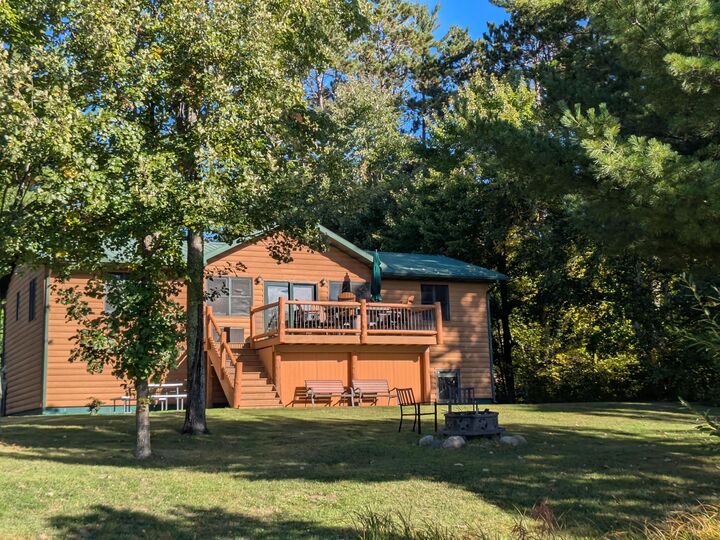
Out back, you'll find 172 feet of private shoreline with the dock included, ready for world-class fishing, boating, and swimming. The 30x40 fully insulated all-steel garage offers room for four vehicles, boats, ATVs, or a workshop, plus in-floor heat, 150-amp service, and fiber optic Wi-Fi. Just minutes from Deer River, this is the perfect blend of peaceful Northwoods privacy and convenient small-town living. Schedule your showing today!